

 English
 русский
 Français
 Español
 عربى
عربىHow Can Combined Doors Match Different Interior Design Styles
Interior doors usually get picked near the end of a renovation, almost as an afterthought — yet they end up shaping how the whole home reads visually. Combined doors bring a lot to the table here: panel layouts, surface finishes, color options, decorative detailing. All of these can shift depending on what the rest of the room looks like. The real question isn't which door looks nice by itself — it's whether that door sits comfortably alongside the flooring, the wall color, the furniture, the lighting, everything else that makes up the room's character.
This matters for manufacturers and distributors too, not just homeowners. Building a product range that covers several interior preferences, without turning the catalog into something overwhelming, takes some thought.
What Actually Makes a Door Fit the Room?
Panel design, decorative profiles, color, surface texture — these are the variables that change how a door reads visually. Depending on construction, a door can lean minimal or lean elaborate, and that choice has to connect to the space it's going into.
Some surfaces stay flat and quiet. Others bring in framed panels or added detail. Finishes might mimic wood grain, go for a smooth painted look, or deliberately stand apart from whatever's around them.
None of this works in isolation, though. A door is one piece of a larger picture.
Say a room has plain walls, simple furniture, nothing loud going on — a door with a clean, uncomplicated profile usually fits better there than something ornate. Flip that to a traditional space with established character, and suddenly framed panels or a warmer finish make more sense.
Three things worth asking before narrowing down options:
- What's the room's existing visual language?
- Should the door disappear into the background, or stand out a bit?
- Does the finish actually work with the flooring and furniture already there?
Answering those first saves a lot of back-and-forth once you're looking at actual samples.
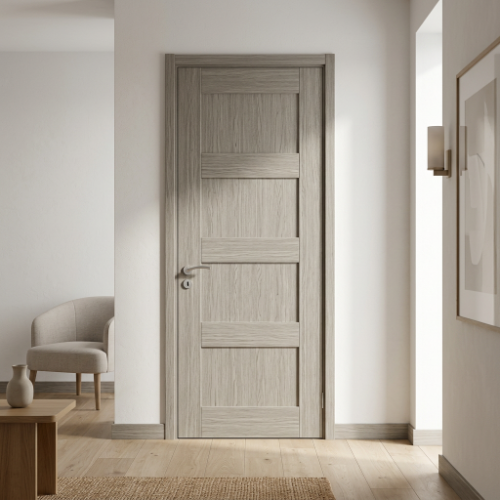
Matching Door Designs to Specific Interior Styles
Every design direction comes with its own unwritten rules about what looks right. Knowing these helps whether you're furnishing a single home or specifying doors across a whole development.
Modern Minimalist: Less Really Is Less
Minimalism runs on restraint — simple furniture shapes, few decorative objects, a palette that stays mostly white, gray, or beige.
Doors here work well with clean lines and understated finishes. Nothing fights for attention. Flat surfaces or barely-there detailing usually read well, especially when the architecture already has strong lines doing the visual work.
Color plays a role too. White or light neutral doors blend into pale walls almost seamlessly. A darker door, on the other hand, introduces contrast — which can look intentional next to dark furniture or metal accents, or can look out of place if nothing else in the room supports it.
The line between nice contrast and a random dark door in a white room is thinner than people expect.
Scandinavian: Warmth Without Clutter
Natural textures, practical furniture, a bright but soft color scheme — Scandinavian interiors lean into pale wood, warm white, light gray, and muted earth tones.
Wood-look finishes or simple panels tend to sit well here. Nothing too decorative, nothing too cold either. A light wood-look door can echo timber flooring nicely. Or go white, and let the furniture and fabrics carry the warmth instead.
One thing people miss: undertones matter more than the general color category. A yellowish wood finish reads completely differently next to cool gray flooring than it does next to warm beige walls. Worth checking in person, not just in a catalog photo.
Traditional: Panels With a Point
Decorative moldings, classic furniture shapes, layered textures, warmer colors — traditional interiors have a lot going on, structurally speaking. A door with framed panels or a defined profile usually fits that existing rhythm.
White, cream, and warm wood finishes tend to work, though it really depends on what else is in the room.
Wall trim is the detail people underestimate. If there's decorative molding already present, matching its general weight and profile in the door design pulls the whole room together.
Not every traditional room needs a heavily detailed door, though. Smaller spaces sometimes do better with something more restrained — enough character without feeling busy.
Industrial: Hard Surfaces, Softer Choices
Exposed brick, concrete finishes, dark metal, furniture that shows its structure — industrial interiors are visually heavy by design. Doors can either lean into that or push back against it a little.
Dark gray, charcoal, and muted wood tones with simple panels usually fit. A warm wood door, meanwhile, can soften a room that's otherwise all concrete and metal.
Picture a dark door next to a black metal frame — a clean, consistent line. Now picture a wood-look door in the same spot — same room, but suddenly it feels less cold.
How much contrast a project needs really comes down to light levels, flooring tone, and how much hard versus soft is already in the mix.
Coordinating Door Color With Walls and Flooring
Getting colors to work together doesn't mean matching everything exactly. It's more about finding a relationship between the dominant tones in a room.
Start by figuring out what color actually dominates the space — flooring, cabinets, a big piece of furniture, whatever it is. The door can match that family, sit in gentle contrast, or pick up an accent color already present.
| Interior color scheme | Door design direction | Why it tends to work |
|---|---|---|
| White walls, pale flooring | White or light neutral finishes | Keeps the space feeling open |
| Beige walls, warm wood furniture | Warm wood-look or cream finishes | Undertones connect naturally |
| Gray flooring, dark accents | Gray, charcoal, or light contrast finishes | Works coordinated or contrasted |
| Natural wood, earthy colors | Muted wood-look finishes | Continues the natural texture theme |
| Colorful walls, decorative furniture | Simple designs, restrained shades | Keeps the room from feeling crowded |
These aren't fixed rules — more like a reasonable starting point. Lighting changes everything. The same door finish can look completely different in a showroom versus a dim hallway versus a sunlit bedroom.
Before committing to anything for a real project, it's worth putting physical samples next to the actual flooring and wall colors. Catalog photos can be misleading, even when the differences are unintentional.
Does the Whole House Need the Same Door Style?
Keeping doors consistent across a home does help it feel pulled together. But consistent doesn't have to mean identical.
A shared design language works better in practice — related colors, similar panel proportions, finishes from the same general family, even if they're not the exact same door everywhere.
Bedrooms, bathrooms, storage spaces, and living areas all need different things functionally, but the doors can still look like they belong to the same family.
One common approach is to use simple white panels for bedrooms and storage, then choose something with a touch more detail for the main living space. Related, not identical. The connection still reads.
A few things worth checking when putting together a coordinated set:
- Color palette — Stays consistent across rooms that connect to each other.
- Panel profiles — Related, even if not matching exactly.
- Function per room — Each door actually suits where it's going.
- Hardware — Handles and hinges are part of the visual package too, not an afterthought.
- Trim and framing — How the door relates to skirting boards and wall details.
For apartment buildings, hotels, and multi-unit projects, having a coordinated door schedule makes the whole purchasing process smoother. It means fewer surprises and easier conversations with suppliers.
What Buyers Should Actually Check Before Ordering
Looks matter, obviously. But a door also has to function in its environment — and for distributors and contractors, there's an additional layer involving consistency and logistics.
Where's It Actually Going?
Bedroom, bathroom, storage closet — each comes with different needs around privacy, moisture, ventilation, and hardware type. Doors that look similar in a brochure don't always perform the same way once installed.
For anything near moisture, especially bathrooms, it's worth double-checking the manufacturer's stated limitations rather than assuming a door is suitable simply because it resembles another model.
Materials and Finishes Deserve a Closer Look
MDF-based doors, for instance, can support a wide range of panel styles and finishes — but the material itself doesn't tell the whole story. Manufacturing quality, edge treatment, installation, and maintenance all affect how the door holds up over time.
If two products look nearly identical in photos, it's worth asking the supplier directly what's different beneath the surface.
Consistency Across a Bulk Order
For larger orders, consistency becomes the real challenge. Small differences in finish, panel detail, or edge treatment show up quickly once doors are installed side by side in the same hallway.
Before placing a bulk order, confirm the design specifications, finish references, dimensions, hardware, packaging, and delivery timeline in writing. Approved samples help too, especially for custom orders involving multiple finishes.
How Manufacturers Can Make This Easier for Buyers
A good product lineup doesn't just show doors — it shows how those doors actually get used. Photos alongside real interiors, finish samples displayed side by side, and clear comparisons between similar-looking options can all help buyers make informed decisions.
Conversations with a supplier usually go better when they start with the actual goal: what style, what application, and what finish range makes sense. From there, narrowing down options and figuring out what's customizable becomes a lot more straightforward.
For distributors specifically, organizing a catalog around recognizable style categories — modern, traditional, minimalist, and wood-look — makes comparison shopping easier for customers who don't necessarily need to know the manufacturing details.
A basic brief before reaching out to a supplier usually covers:
- What type of building is involved and which rooms need doors.
- The preferred interior style and color direction.
- The door designs and finishes under consideration.
- Any construction or installation requirements.
- Expectations around order quantities, packaging, and delivery timing.
Getting this sorted early avoids a lot of back-and-forth later.
Combined doors work across different interior styles when panel details, colors, and finishes are chosen with the room in mind rather than picked in isolation. Minimalist spaces generally call for restraint. Traditional interiors can accommodate more decorative panels. Industrial settings may benefit from darker finishes and simple lines or from warm wood tones that soften the surrounding materials.
For homeowners, the process comes down to looking at the whole room before picking a door. For distributors and contractors, there's an added layer — checking product suitability, finish consistency, customization options, and how orders will be fulfilled.
A supplier who understands these distinctions can help make the process more straightforward, with clearer expectations, less guesswork, and a final result that fits the space it was chosen for.
Interested in cooperation or have questions?


 +86-13857003056
 No. 27 Lianhuashan Avenue, Jiangshan Economic Development, Jiangshan, Quzhou, Zhejiang, China
Copyright © Zhejiang Kings Home Decor Co., Ltd. All Rights Reserved.

Interior Wood Door Manufacturer