

 English
 русский
 Français
 Español
 عربى
عربىHow Do Custom Made Composite Doors Fit Renovation Projects
Renovation projects rarely begin with a completely empty building sitting bare. Existing walls, floors, frames, rooms, and door openings are already there, and new products need to work around them rather than the other way around. This makes door selection genuinely different from choosing doors for a new construction project starting from scratch.
Custom Made Composite Doors can give renovation teams genuinely more flexibility when an existing opening, room layout, or interior style doesn't fit a standard door arrangement off a shelf. Instead of treating every doorway as identical, buyers can consider the actual space and choose a door style that works with the project already underway.
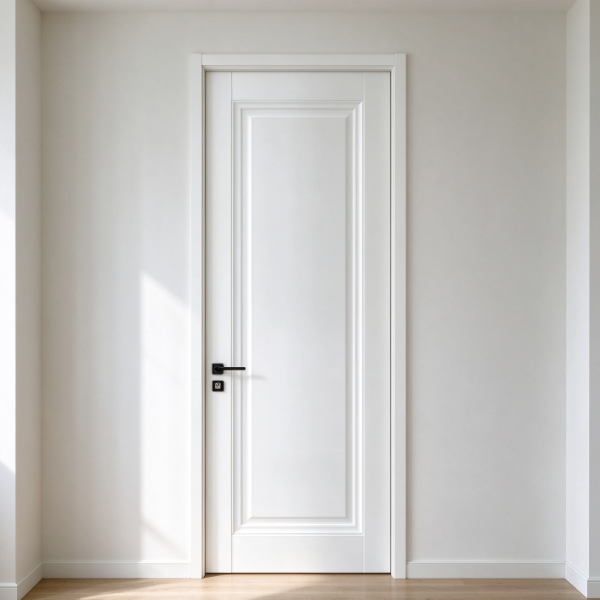
Size is only part of the decision here. Door type, opening direction, room function, surface appearance, surrounding materials, and installation conditions can all affect whether a replacement door fits naturally into a renovated space.
Why Are Doors Important in Renovation Projects?
A door is both a functional component and a genuinely visible part of a room, standing right in a sightline. It controls access between spaces while also influencing how those spaces look and feel to anyone walking through.
During renovation, an existing door may no longer suit the updated room around it. The opening may have a genuinely different appearance from the new walls or flooring, or the original door may not match the new interior style chosen for the space.
| Renovation Situation | Door Selection Consideration |
|---|---|
| Bedroom update | Style and room appearance |
| Bathroom renovation | Moisture exposure and door suitability |
| Hallway improvement | Consistent appearance |
| Apartment renovation | Available opening and space |
| Property refurbishment | Matching different rooms |
| Interior redesign | Door style and surface finish |
The door should work with the surrounding renovation, rather than getting selected as an isolated product picked off a catalog page. This is where custom sizing and flexible style options can become genuinely useful.
How Does Door Size Affect Renovation Compatibility?
Existing door openings aren't always identical from room to room. Older buildings may contain openings that differ from the sizes commonly used in newer projects built to a standard template. Even within one property, different rooms may have slightly different conditions left over from a previous remodel.
A replacement door needs to fit the available opening while allowing the frame and surrounding structure to remain practical for daily use. This makes measurement a genuinely important part of renovation planning before anything gets ordered.
Buyers may need to consider opening width alongside opening height and frame condition. Wall thickness matters too, along with floor level, door swing, and available clearance around the opening. The surrounding area matters just as much, since a door may fit the opening but still create problems if furniture, cabinets, radiators, or other features interfere with its movement once installed.
A renovation team can therefore look at the doorway as part of the room layout, rather than treating the door as a separate item picked independently.
Why Can Custom Made Composite Doors Suit Existing Buildings?
Existing buildings often have genuinely different requirements from newly built spaces designed on a blank slate. A renovation may involve unusual openings, mixed architectural styles, or several rooms that need genuinely different door treatments from one another.
Custom Made Composite Doors can get considered when buyers need a door arrangement that responds to these existing conditions directly. Customization may involve the door size, style, surface appearance, opening arrangement, or other project-specific features worth adjusting.
This can prove genuinely useful when a standard product doesn't fit the visual or practical needs of the renovation underway. The purpose isn't simply making every door different from its neighbor. A project can still maintain a consistent appearance while allowing individual doors to suit their rooms specifically. Several bedroom doors, for example, may share a similar style while a bathroom door uses a design suited to that room's particular conditions.
How Should Renovation Projects Choose Between Different Door Types?
Not every room needs the same type of door hung in its frame. A hinged door may work naturally in a bedroom or study where space allows it to swing freely. A sliding arrangement can prove useful where swing space runs limited, and other door styles may suit different layouts or architectural preferences entirely.
The choice should begin with how the room actually gets used day to day.
| Door Type | Renovation Consideration |
|---|---|
| Hinged door | Requires suitable swing space |
| Sliding door | Can help where floor clearance is limited |
| Panel door | Adds a structured interior appearance |
| Flush-style door | Works with simpler room designs |
| Decorative door | Can become a visible design feature |
Door type also affects surrounding furniture placement. A hinged door needs enough room to open without hitting cabinets or other objects nearby, while a sliding door requires suitable wall or track space along one side. These details are easy to overlook when the focus stays only on appearance.
Can MDF Doors for Bathroom Work in Renovation Projects?
Bathrooms create a genuinely different set of conditions from bedrooms and living rooms down the hall. Moisture, cleaning routines, ventilation, and changes in humidity all need consideration before a door gets chosen for that specific room.
MDF Doors for Bathroom applications therefore require genuinely careful product selection upfront. Buyers should confirm that the specific door construction is intended for the bathroom environment, rather than assuming any MDF-based door will work fine there.
The surrounding installation also matters considerably. A bathroom door may face moisture around the floor, while the rest of the room may remain relatively dry throughout the day. Ventilation and room layout can influence how the door experiences that environment over time.
The door style should also fit the bathroom's overall appearance. A simple surface can work with a modern renovation nicely, while a more detailed design may suit a traditional interior instead. The key lies in balancing room conditions with visual requirements together.
How Can Door Style Match a Renovated Interior?
Renovation often involves genuinely more than replacing worn surfaces alone. Homeowners may change wall colors, flooring, lighting, furniture, and storage arrangements all at the same time, transforming the room's feel entirely. A door that worked with the previous interior may therefore appear genuinely out of place once the renovation wraps up.
Door style can get used to connect different parts of the room together. A clean door surface can work with a simple interior nicely. A panel design may add visual structure to a traditional room, and a door with selected decorative details can also become part of a more personalized space overall.
| Interior Element | Door Matching Consideration |
|---|---|
| Flooring | Coordinate overall visual tone |
| Wall finish | Avoid unnecessary visual conflict |
| Furniture | Consider style consistency |
| Lighting | Observe how the surface appears |
| Cabinetry | Consider shape and finish |
| Trim | Maintain a connected appearance |
The goal isn't necessarily making every element identical throughout. A renovation can use related colors, shapes, and textures to create a genuinely more connected interior instead.
What Should Wholesale Buyers Consider When Sourcing MDF Doors?
A Wholesale MDF Door purchase can involve many rooms or properties, rather than a single replacement handled one at a time. This changes the selection process considerably, since buyers may need to consider consistency across multiple doors while still allowing certain rooms to use genuinely different configurations.
A property renovation may include bedrooms, bathrooms, offices, storage rooms, and shared spaces, each with different practical requirements. Wholesale buyers can organize their needs by room, noting the number of door locations and recording the opening conditions at each one.
Separating rooms according to their environment comes next, followed by deciding which areas should share a design and identifying rooms that need a genuinely different door type entirely. Confirming installation and packaging requirements rounds out the process before an order goes in.
This approach can make procurement genuinely easier because the buyer isn't treating every doorway as a separate purchase handled in isolation.
How Can Custom Doors Work With Different Renovation Styles?
Renovation projects can follow many interior directions depending on the homeowner's taste. Some focus on simple surfaces and clean lines throughout, while others use decorative panels, traditional details, or mixed materials layered together. A door needs to fit within that visual language established elsewhere in the space.
Custom Made Composite Doors can provide an option when buyers want to maintain a particular style while adapting individual doors to different openings around the property. A property might use similar door surfaces throughout the main living areas while choosing a genuinely different design for bedrooms or bathrooms tucked off to the side.
This creates some visual consistency without forcing every room to look exactly alike. Style selection can also consider the age and character of the building itself. A modern door may suit a newly redesigned interior nicely, while a more traditional door style can work with an older property's existing features already in place.
How Does Door Opening Direction Affect Renovation Planning?
Door swing is a small detail that can have a genuinely large effect on room usability once furniture goes back in. An inward-opening door may interfere with furniture or storage placed nearby. An outward-opening door may affect a hallway passing just outside, and a sliding door can provide another option where swing space runs limited.
The renovation plan should therefore consider the door movement before the final product gets selected and ordered. A simple room layout can help identify potential conflicts early, before installation day arrives.
A bedroom door, for example, may need to avoid a wardrobe standing nearby. A bathroom door may need to avoid a vanity or other fixture mounted close by. A hallway door may need to remain clear of another doorway just down the hall. Door type and opening direction should get considered together, which proves particularly useful in compact homes where a small change in door movement can affect how the entire room gets used.
Can Custom Composite Doors Help With Multi-Room Renovations?
Multi-room renovation projects create a genuine coordination challenge because several doorways may need attention at the same time across a property. A consistent product family can make the interior feel more connected, while different sizes or opening arrangements can address the practical needs of individual rooms handled separately.
Custom Made Composite Doors can get considered when a project needs this combination of consistency and flexibility working together. Bedrooms, for example, can use a shared style while bathroom doors follow their specific environmental requirements instead. A study may use a similar surface but a genuinely different opening arrangement because of the furniture layout already established there.
| Room | Possible Project Focus |
|---|---|
| Bedroom | Style and comfortable access |
| Bathroom | Room conditions and suitable construction |
| Study | Furniture clearance and appearance |
| Hallway | Door swing and visual consistency |
| Utility room | Practical use and easy access |
This approach can help renovation teams coordinate several rooms without treating the entire property as one identical space stretched throughout.
What Role Does the Existing Door Frame Play?
Replacing a door doesn't always mean replacing the entire frame along with it. If the existing frame remains part of the renovation plan, its condition and dimensions need consideration before ordering a replacement door to fit inside it.
The frame can affect how the new door sits, how it opens, and how it connects with the surrounding trim already installed. An old frame may also have visible wear or a style that no longer matches the renovated interior taking shape around it.
The renovation team should therefore decide whether the frame will remain, get repaired, or get replaced as part of the broader project. This decision can genuinely influence the final door size and installation approach chosen. A door selected without considering the frame may create unnecessary adjustment work later, once the crew is already on site.
How Can Renovation Buyers Avoid Style Mismatch?
A style mismatch can appear when a new door gets selected without considering the rest of the room around it. A heavily detailed door, for example, may look genuinely unusual in an interior built around simple surfaces throughout. A very plain door may also feel disconnected from a room with decorative architectural features already present.
Buyers can review the surrounding elements before selecting the door itself. Useful comparison points include wall appearance alongside floor style and furniture shape. Cabinet design matters too, along with trim and skirting, lighting atmosphere, and other doors in nearby rooms worth glancing at.
The purpose isn't making every component identical throughout the property. A consistent renovation can still include variation from room to room. What matters is that the differences appear genuinely intentional, rather than accidental.
How Does a Wholesale MDF Door Fit Property Renovation Procurement?
Property renovation often involves purchasing several doors together in one coordinated order. A Wholesale MDF Door arrangement can make sense when buyers need coordinated products for apartments, houses, offices, or other interior refurbishment projects spanning multiple units.
Procurement teams may need to separate standard room requirements from special cases worth flagging early. Bedrooms, for example, may share one design throughout, while bathrooms require products selected for their specific conditions instead. Hallways may require genuinely different opening arrangements because of limited clearance found on site.
| Project Category | Information to Confirm |
|---|---|
| Bedroom doors | Size, style, opening direction |
| Bathroom doors | Environmental suitability and style |
| Study doors | Clearance and visual design |
| Shared areas | Appearance consistency |
| Special openings | Custom size or configuration |
This structure helps buyers communicate their requirements genuinely more clearly to suppliers handling the order.
What Should Buyers Ask a Custom Door Supplier?
Good renovation planning depends on genuinely clear communication between the buyer and supplier from the start. The supplier needs enough information to understand the project fully, while the buyer needs enough product information to determine whether the proposed door fits the room in question.
Useful questions can cover whether the door can get produced for the required opening, along with which door types remain available. Whether several rooms can use a coordinated style matters too, along with which products suit moisture-prone rooms specifically. What frame conditions need confirmation deserves asking, along with whether surface styles can get adjusted for the renovation and how different door configurations get identified during production and packing.
These questions move the discussion genuinely beyond simply asking for a custom door off a generic list. They connect the product with the actual renovation project underway.
How Does Safestyle Composite Doors Fit Into Renovation Discussions?
Safestyle Composite Doors can get considered as part of a broader discussion about composite door choices for renovation projects generally. The important point for buyers is focusing on the actual application, rather than relying on a product name alone to make the decision.
Door size, opening arrangement, installation conditions, style, and compatibility with the existing property all remain genuinely relevant here. For an interior renovation, the relationship between the door and surrounding rooms needs careful attention throughout. For an entrance replacement, other considerations may become genuinely more important, depending on the project's scope and location.
Buyers should therefore confirm the intended application and product information before making a selection. The same principle applies to other composite door options on the market. A familiar product category doesn't automatically mean the same configuration will suit every renovation encountered.
How Can Door Selection Be Organized Before Renovation Begins?
A little planning can make door selection genuinely easier when several rooms are being renovated at once. The process can begin with a room-by-room review, moving from room layout through opening condition, then door type, size, style, and installation requirements in sequence.
This sequence helps buyers connect the door with the space itself, instead of choosing products based only on appearance in a showroom. The renovation team can also group rooms with similar requirements together. Bedrooms may share a style throughout, while bathrooms get reviewed separately because of their environmental conditions. Hallways and compact rooms can receive extra attention because door movement may affect available space more noticeably there.
For larger projects, this organization can make communication between homeowners, contractors, designers, and suppliers genuinely more straightforward throughout the process.
How Can Custom Made Composite Doors Adapt to Different Renovation Needs?
Renovation projects rarely follow exactly the same pattern from property to property. One property may need a small number of replacements, while another may involve several rooms with genuinely different layouts and interior styles mixed together.
Custom Made Composite Doors can fit into this type of project when buyers need flexibility around size, style, door type, and room application all at once. The selection process can account for the existing opening, available clearance, surrounding furniture, interior design, and environmental conditions found throughout the property. A bathroom may require a genuinely different approach from a bedroom, while a hallway may need a different opening arrangement because of limited space along its length.
For buyers sourcing a Wholesale MDF Door, the same room-by-room planning can help organize larger orders efficiently. MDF Doors for Bathroom should get selected according to their intended environment specifically, while products such as Safestyle Composite Doors should also get evaluated according to their actual application and installation conditions on site.
Interested in cooperation or have questions?


 +86-13857003056
 No. 27 Lianhuashan Avenue, Jiangshan Economic Development, Jiangshan, Quzhou, Zhejiang, China
Copyright © Zhejiang Kings Home Decor Co., Ltd. All Rights Reserved.

Interior Wood Door Manufacturer